

1036 White Hawk Ranch DR, Boulder, CO 80303
REQUEST A TOUR If you would like to see this home without being there in person, select the "Virtual Tour" option and your agent will contact you to discuss available opportunities.
In-PersonVirtual Tour
$ 3,599,000
Est. payment | /mo

5 Beds

5.25 Baths

6,180 SqFt


$ 3,599,000
Est. payment | /mo

5 Beds

5.25 Baths

6,180 SqFt

Key Details

Property Type Single Family Home

Sub Type Single Family Residence

Listing Status Coming Soon

Purchase Type For Sale

Square Footage 6,180 sqft

Price per Sqft $582

Subdivision White Hawk Ranch 4Th Flg

MLS Listing ID IR1068671

Bedrooms 5

Full Baths 4

Half Baths 1

Three Quarter Bath 1

HOA Fees $225/mo

HOA Y/N Yes

Abv Grd Liv Area 4,230

Year Built 2004

Annual Tax Amount $18,944

Tax Year 2025

Lot Size 0.962 Acres

Acres 0.96

Property Sub-Type Single Family Residence

Source recolorado

Property Description

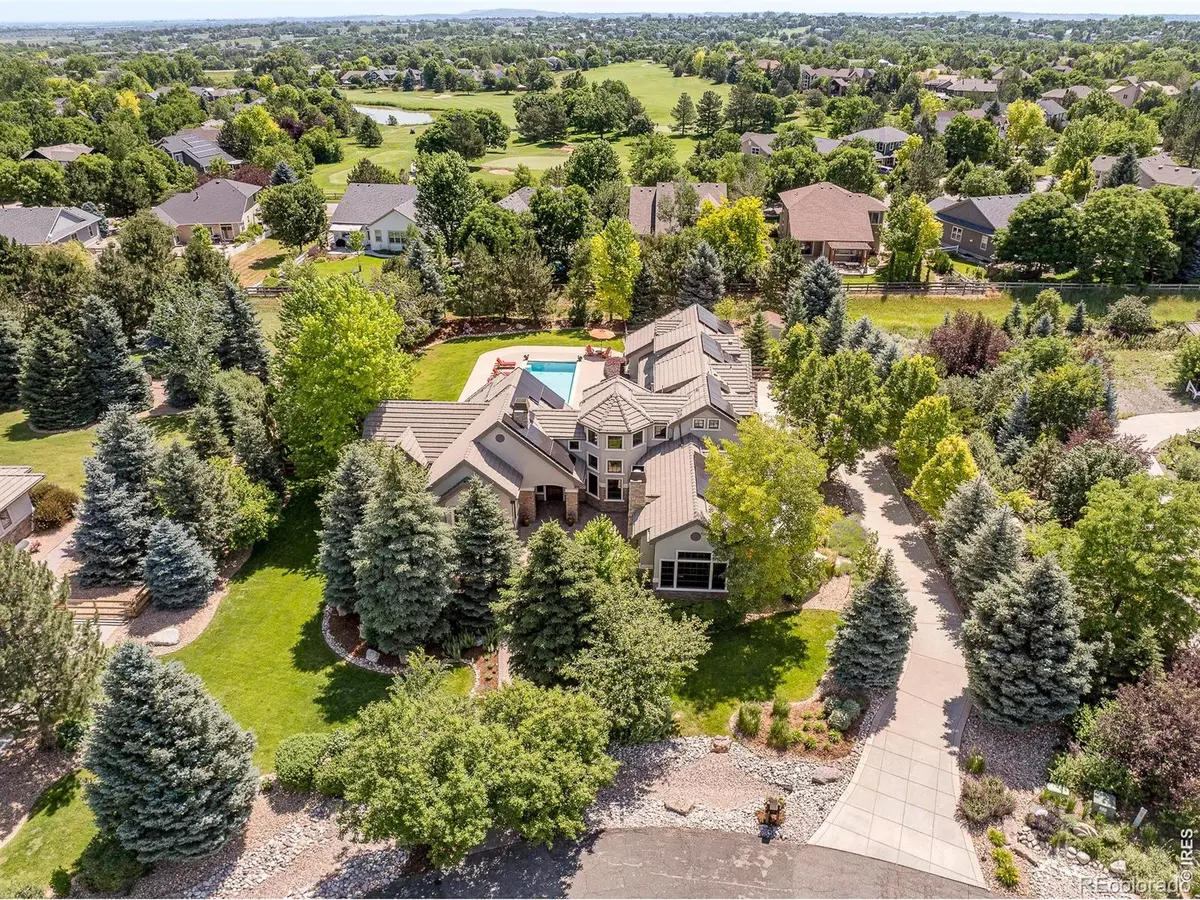
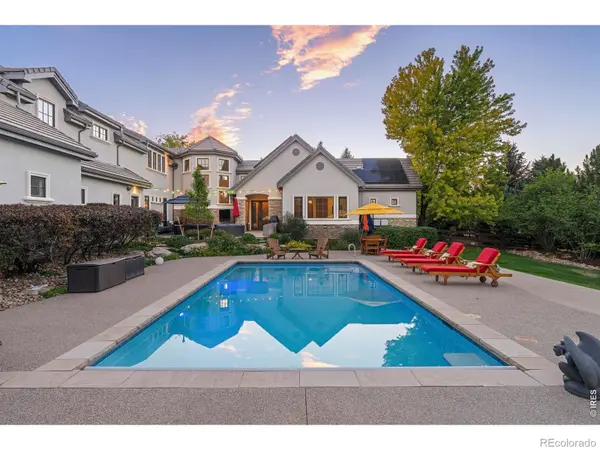
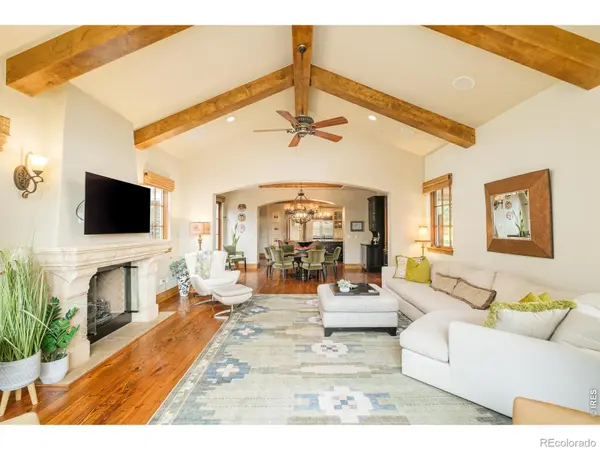
This distinguished White Hawk Ranch estate marries French Provincial elegance with coveted indoor-outdoor living. Set on nearly an acre within a private cul-de-sac, the meticulously manicured grounds sprawl with mature landscaping. Three distinct outdoor spaces create a resort-like setting, including an 18-by-32-foot pool surrounded by custom stone pavers and decking, a south-facing covered patio with a sandstone fireplace and mountain views and a private hot tub patio adjoining the main-floor primary suite. Inside, old-world charm unfolds through character-grade hardwoods. Retreat to the primary suite featuring cathedral ceilings, a five-piece bath, walk-in closet and an adjacent sitting area or office space. The upper level hosts three bedrooms and a loft, while the basement adds a gym, sauna, media room, and guest space. A turreted exterior and entry courtyard enhance the striking curb appeal, complemented by seller-owned 18.86KW solar. Re-stuccoed in 2020 and professionally maintained and pre-inspected, the home has been exceptionally well cared for. This property offers seamless access to Boulder, Louisville and Lafayette amenities - truly a distinct estate property in on of Boulder's most coveted enclaves.

Location

State CO

County Boulder

Zoning RR

Rooms

Basement Full

Main Level Bedrooms 1

Interior

Interior Features Eat-in Kitchen, Five Piece Bath, Jack & Jill Bathroom, Kitchen Island, Open Floorplan, Pantry, Radon Mitigation System, Sauna, Vaulted Ceiling(s), Walk-In Closet(s)

Heating Forced Air

Cooling Ceiling Fan(s), Central Air

Flooring Wood

Fireplaces Type Gas, Living Room, Primary Bedroom

Fireplace N

Appliance Bar Fridge, Dishwasher, Disposal, Microwave, Oven, Refrigerator

Laundry In Unit

Exterior

Exterior Feature Spa/Hot Tub

Garage Spaces 3.0

Fence Fenced, Partial

Pool Private

Utilities Available Electricity Available, Natural Gas Available

View Mountain(s)

Roof Type Spanish Tile

Total Parking Spaces 3

Garage Yes

Building

Lot Description Cul-De-Sac, Sprinklers In Front

Sewer Public Sewer

Water Public

Level or Stories Two

Structure Type Stone,Stucco,Frame

Schools

Elementary Schools Douglass

Middle Schools Platt

High Schools Centaurus

School District Boulder Valley Re 2

Others

Ownership Individual

Acceptable Financing Cash, Conventional

Listing Terms Cash, Conventional

Virtual Tour https://www.natepolta.com/MileHiModern2026/1036-White-Hawk-Ranch-Dr-Videos/n-p8MzzT/i-vzrXSn7/A

REColorado (REColorado MLS)
Listed by milehimodern - Boulder

Nearby Locations

Olive Joy Bongolan

"My job is to find and attract mastery-based agents to the office, protect the culture, and make sure everyone is happy! "

+1(720) 902-9888

olivejoy@nlpcolorado.com

999 18th St. Suite 3000, Denver, Colorado, USA

GET MORE INFORMATION

Name
Phone*
Message

Go tour this home

1036 White Hawk Ranch DR