

5970 Jade CT, Castle Rock, CO 80108
REQUEST A TOUR If you would like to see this home without being there in person, select the "Virtual Tour" option and your agent will contact you to discuss available opportunities.
In-PersonVirtual Tour
$ 1,279,999
Est. payment | /mo

4 Beds

3.25 Baths

5,902 SqFt


$ 1,279,999
Est. payment | /mo

4 Beds

3.25 Baths

5,902 SqFt

Key Details

Property Type Single Family Home

Sub Type Single Family Residence

Listing Status Active

Purchase Type For Sale

Square Footage 5,902 sqft

Price per Sqft $216

Subdivision Diamond Ridge Estates

MLS Listing ID 9616728

Bedrooms 4

Full Baths 2

Half Baths 1

Three Quarter Bath 1

HOA Fees $600/qua

HOA Y/N Yes

Abv Grd Liv Area 3,776

Year Built 1998

Annual Tax Amount $5,831

Tax Year 2024

Lot Size 1.180 Acres

Acres 1.18

Property Sub-Type Single Family Residence

Source recolorado

Property Description

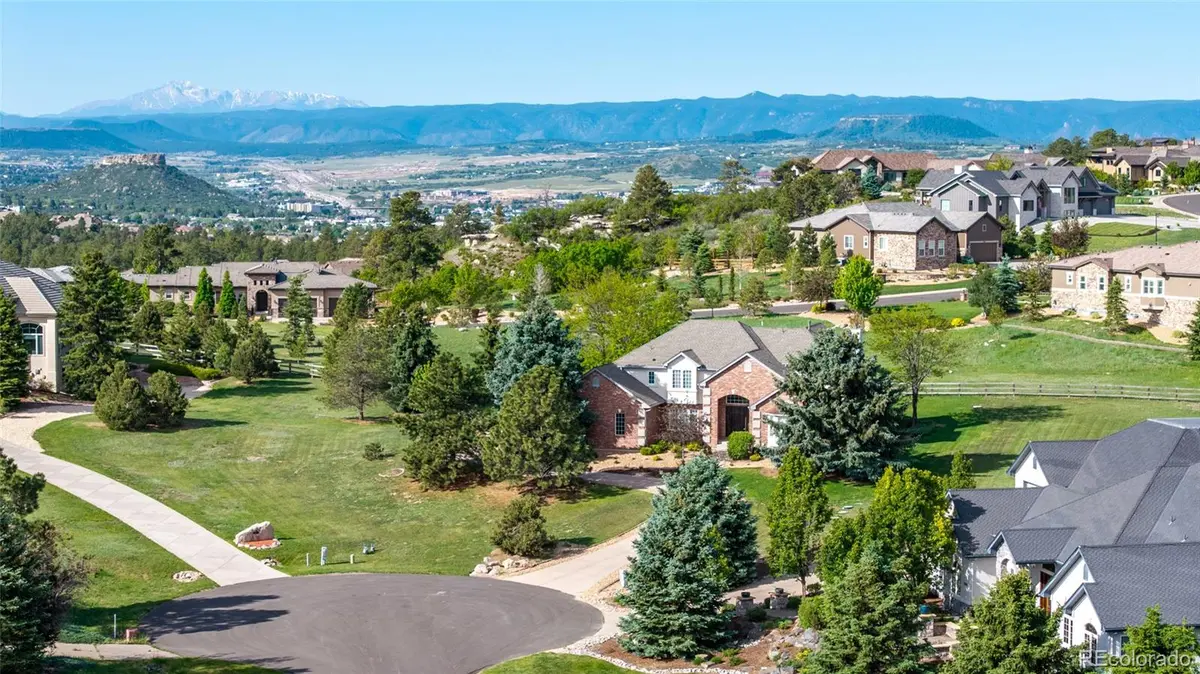
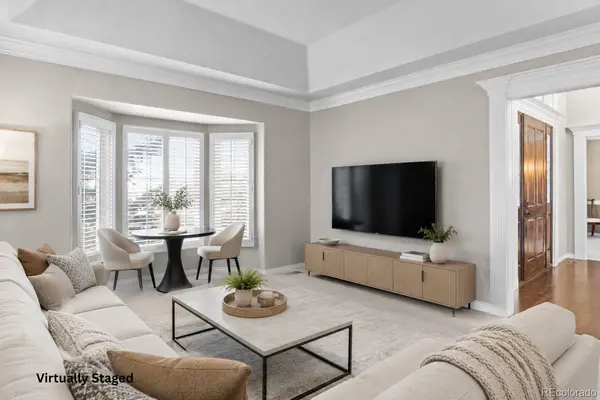
Opportunity awaits in Diamond Ridge Estates, a distinctive Castle Rock community known for luxury homes, larger lots and exceptional access to recreation and everyday conveniences. Set at the end of a cul-de-sac on 1.18 acres, this spacious 4-bedroom, 4-bath, two-story home offers 5,902 total square feet with 3,776 finished. Natural light fills the main level, where a dedicated home office, formal dining room, living room and comfortable family room create flexible spaces for work, relaxation and entertaining. The bright kitchen anchors the main floor with an easy-flowing layout, complemented by an updated laundry room. An approximately 2,100-square-foot unfinished basement offers abundant storage and room to create future living space, a recreation room, home gym, theater or workshop. More than $160,000 in major improvements includes new windows, a Class 4 shingle roof, gutters and rear stucco completed in 2026, plus a 2021 water heater and 2022 air-conditioning system. Diamond Ridge amenities include a community pool, clubhouse, tennis courts, parks and trails. Enjoy convenient access to I-25, the Outlets at Castle Rock, Target, Home Depot, grocery shopping, coffee shops and restaurants, with Downtown Castle Rock also nearby. Floor plans and a Matterport 3D tour are available through the Virtual Tour link. Main-floor photos are virtually staged.

Location

State CO

County Douglas

Rooms

Basement Unfinished

Interior

Interior Features Breakfast Bar, Built-in Features, Ceiling Fan(s), Entrance Foyer, Five Piece Bath, Granite Counters, High Ceilings, Jack & Jill Bathroom, Kitchen Island, Pantry, Primary Suite, Smart Thermostat, Smoke Free, Tile Counters, Walk-In Closet(s)

Heating Forced Air, Natural Gas

Cooling Central Air

Flooring Carpet, Tile, Wood

Fireplaces Number 1

Fireplaces Type Family Room, Gas

Fireplace Y

Appliance Cooktop, Dishwasher, Disposal, Double Oven, Dryer, Microwave, Refrigerator, Washer

Laundry Sink

Exterior

Parking Features Concrete

Garage Spaces 3.0

Fence None

Roof Type Composition

Total Parking Spaces 3

Garage Yes

Building

Lot Description Cul-De-Sac, Landscaped

Foundation Slab

Sewer Septic Tank

Water Public

Level or Stories Two

Structure Type Brick,Cement Siding,Frame,Stucco

Schools

Elementary Schools Sage Canyon

Middle Schools Mesa

High Schools Douglas County

School District Douglas Re-1

Others

Senior Community No

Ownership Individual

Acceptable Financing Cash, Conventional, FHA, Jumbo, VA Loan

Listing Terms Cash, Conventional, FHA, Jumbo, VA Loan

Special Listing Condition None

Pets Allowed Yes

Virtual Tour https://youtu.be/8ui8mZxjfHo?si=nmf-EV2NNOyyDx4u

REColorado (REColorado MLS)
Listed by Realty One Group Premier

Nearby Locations

Olive Joy Bongolan

"My job is to find and attract mastery-based agents to the office, protect the culture, and make sure everyone is happy! "

+1(720) 902-9888

olivejoy@nlpcolorado.com

999 18th St. Suite 3000, Denver, Colorado, USA

GET MORE INFORMATION

Name
Phone*
Message

Go tour this home

5970 Jade CT