

6247 S Muscadine CT
Aurora, CO 80016
- 4 Beds
- 4 Baths Full Baths: 3 Half Baths: 1
- 2,846 SqFt
- 7,113 Lot Size
- 2011 Year Built
Imagine starting your day with soft natural light filling your home, then heading out for a walk by the water just minutes away at Aurora Reservoir. Add in weekends spent at Southlands Shopping Center—with its mix of restaurants, shops, and entertainment—and you begin to see why this location stands out.
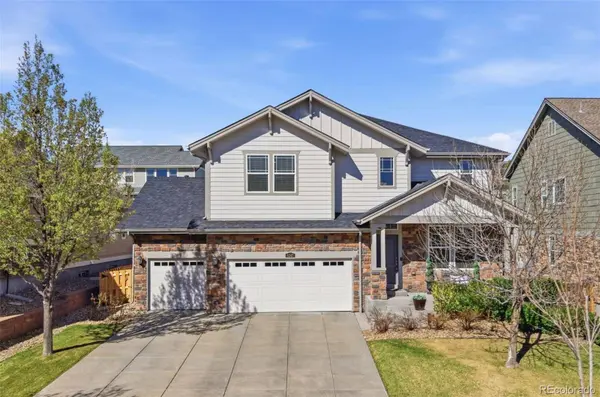
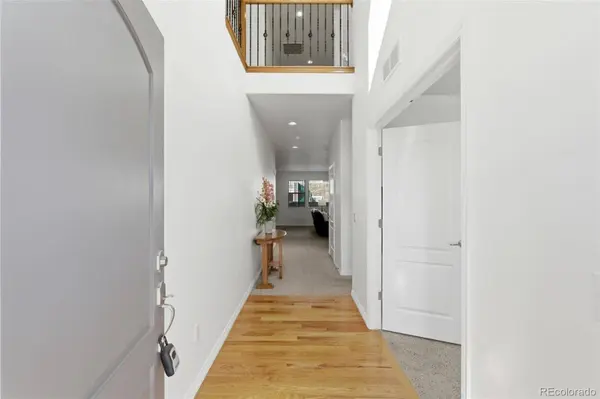
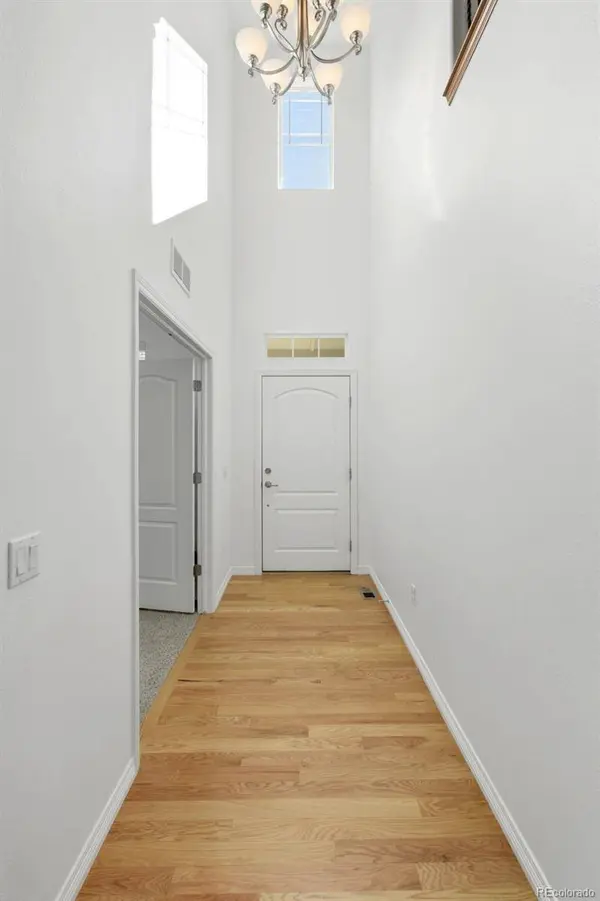
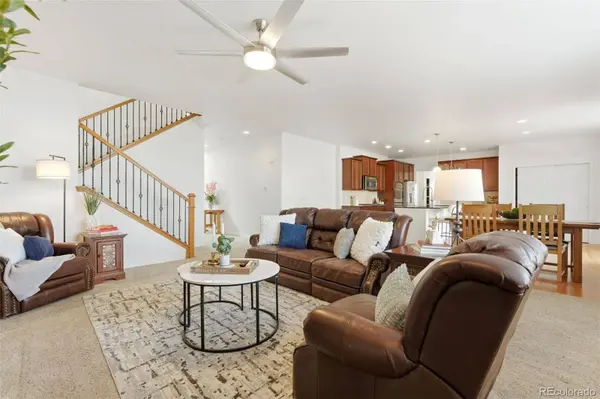
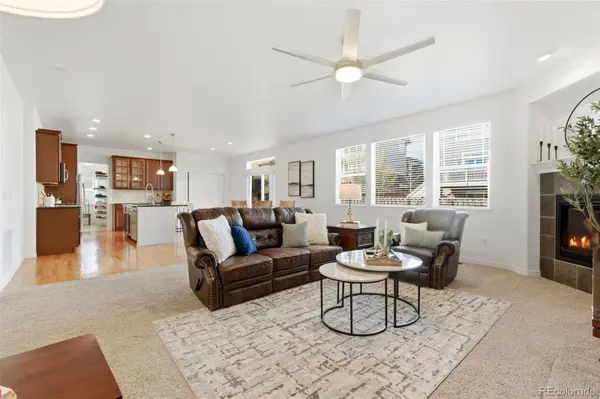
Built in 2011 and thoughtfully cared for by its original owners, this two-story home features an open-concept floor plan that flows naturally from the entry into the living room, kitchen, and dining area—creating a space that feels comfortable, connected, and easy to live in.
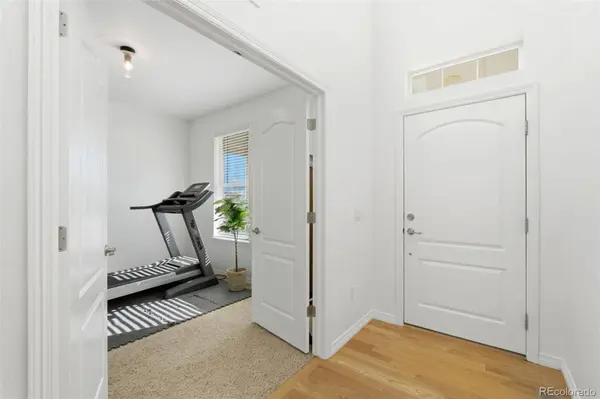
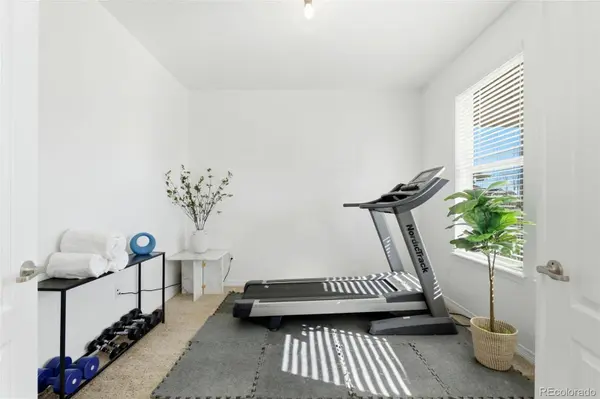
A main-floor bonus room with French doors offers flexibility. It can easily function as a home office, playroom, or additional bedroom.
Upstairs, you'll find four generously sized bedrooms and three full bathrooms, including two en suite bedrooms. The primary suite offers a quiet retreat, complete with a walk-in closet conveniently located next to the en suite bathroom.
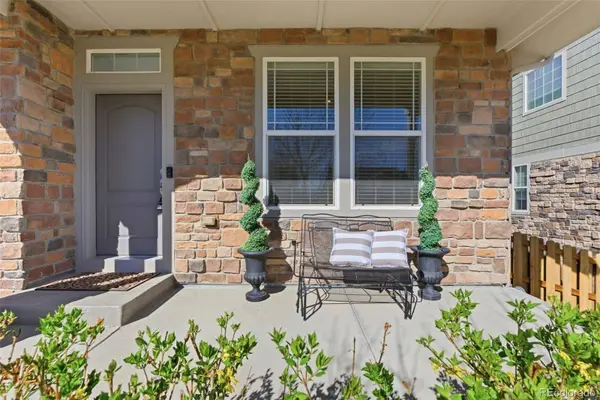
Fresh interior and exterior paint completed in July 2025 give the home a clean, move-in-ready feel.
The unfinished basement provides additional opportunity—ideal for creating a media room, home gym, or expanded living space tailored to your needs.
Located in Aurora, CO, Beacon Point offers a true lifestyle community with access to a clubhouse, pool, tennis courts, and gathering spaces. Enjoy close proximity to Aurora Reservoir's trails, beach, and outdoor recreation, along with easy access to Southlands Shopping Center, E-470, and the highly regarded Cherry Creek School District.
***Seller is offering a carpet concession, providing buyers the opportunity to customize the flooring to their own style.***
GALLERY
PROPERTY DETAIL
Key Details
Sold Price $725,0003.3%
Property Type Single Family Home
Sub Type Single Family Residence
Listing Status Sold
Purchase Type For Sale
Square Footage 2, 846 sqft
Price per Sqft $254
Subdivision Beacon Point
MLS Listing ID 3603809
Sold Date 06/03/26
Style Traditional
Bedrooms 4
Full Baths 3
Half Baths 1
HOA Fees $66/qua
HOA Y/N Yes
Year Built 2011
Lot Size 7,113 Sqft
Acres 0.16
Property Sub-Type Single Family Residence
Location
State CO
County Arapahoe
Direction East
Rooms
Basement Sump Pump, Unfinished
Building
Lot Description Landscaped, Sprinklers In Front, Sprinklers In Rear
Faces East
Story Two
Foundation Concrete Perimeter
Sewer Public Sewer
Water Public
Architectural Style Traditional
Interior
Interior Features Ceiling Fan(s), Eat-in Kitchen, Five Piece Bath, Granite Counters, High Ceilings, Kitchen Island, Open Floorplan, Pantry, Primary Suite, Smoke Free, Utility Sink, Walk-In Closet(s)
Heating Forced Air
Cooling Central Air
Flooring Carpet, Vinyl, Wood
Fireplaces Number 1
Fireplaces Type Gas Log, Living Room
Appliance Cooktop, Dishwasher, Disposal, Double Oven, Dryer, Microwave, Refrigerator, Washer
Laundry In Unit
Exterior
Exterior Feature Dog Run, Garden, Private Yard
Parking Features Attached, Garage
Garage Spaces 3.0
Fence Full
Utilities Available Electricity Available, Electricity Connected, Natural Gas Available, Natural Gas Connected
Amenities Available Clubhouse, Playground, Pool
Waterfront Description Public
View Lake
Roof Type Composition
Porch Covered, Front Porch
Private Pool No
Schools
School District Elementary: Cherry Creek 5, Middle/Junior: Cherry Creek 5, High: Cherry Creek 5
Others
HOA Fee Include Recycling,Trash
Senior Community No
Tax ID 034625305
Special Listing Condition None Known
MORTGAGE CALCULATOR
CONTACT