

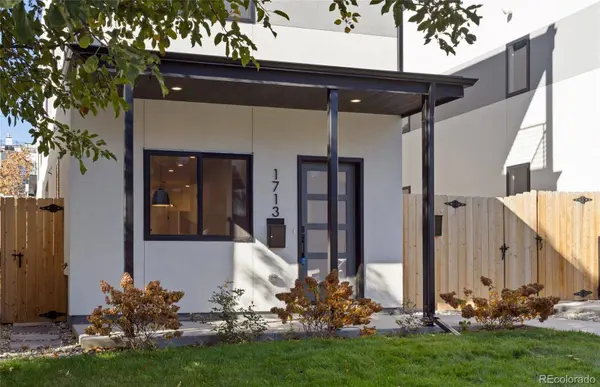
1713 Grove ST
Denver, CO 80204
- 3 Beds
- 4 Baths Full Baths: 1 Half Baths: 1
- 2,219 SqFt
- 3,512 Lot Size
- 2024 Year Built
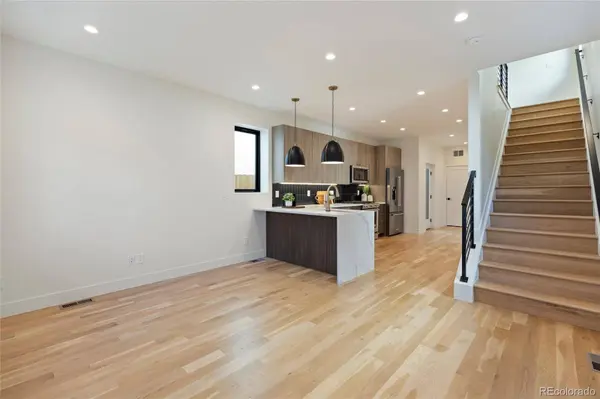
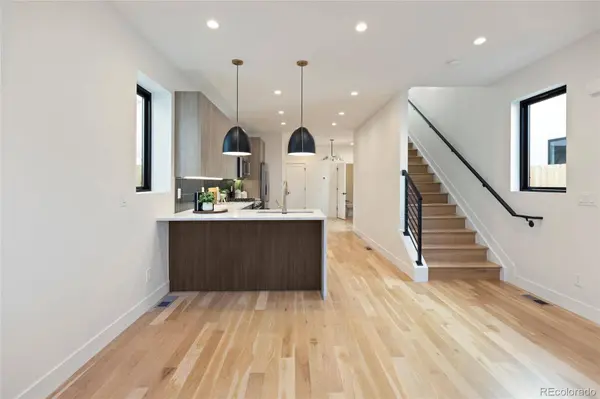
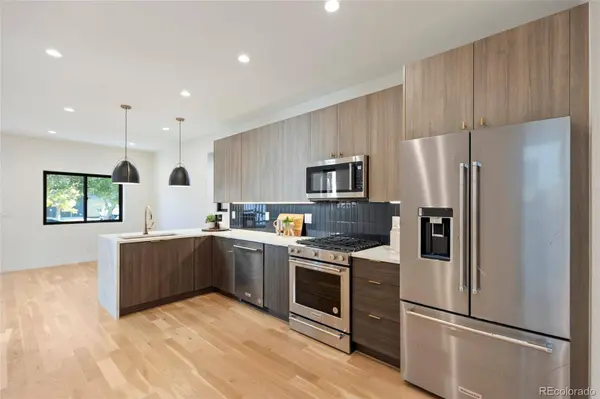
The inviting main level showcases an open, light-filled layout that flows effortlessly from the living room to the dining area and into a chef's kitchen designed to impress. Quartz countertops, sleek cabinetry, and stainless-steel appliances bring both form and function to this beautiful, cohesive space — perfect for entertaining or relaxing at home.
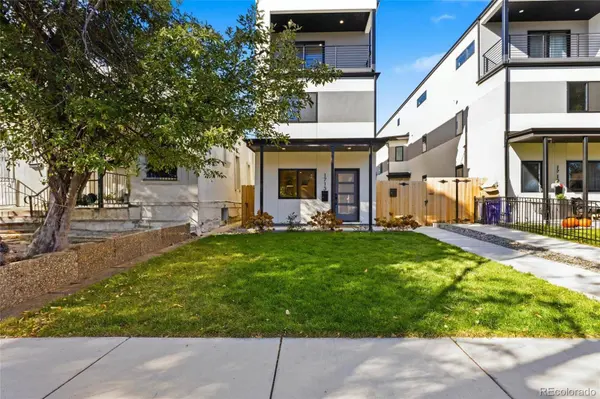
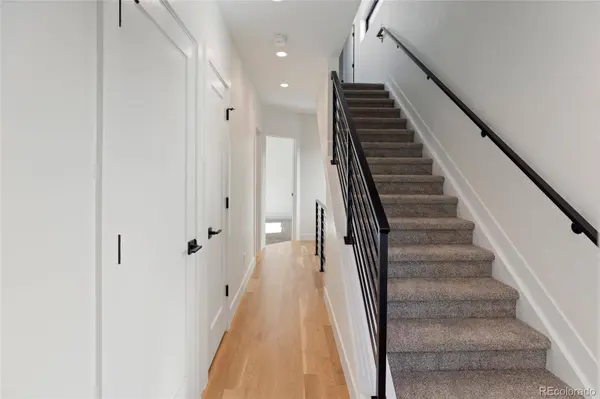
Upstairs, the primary suite feels serene and sophisticated, featuring a private balcony ideal for morning coffee or unwinding after the day. The spa-inspired ensuite bath is elegantly finished with dual vanities, a glass-enclosed shower, and designer fixtures. Two additional bedrooms and a conveniently located laundry room complete the upper level.
The finished basement adds flexibility and style, offering a wet bar, a family room and/or a guest bedroom with a full bath — an ideal setup for hosting or creating your own retreat.
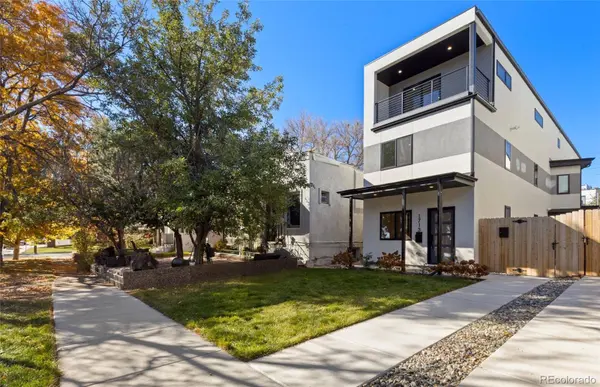
With Empower Field and Sloan's Lake just steps away, this home brings together city vibrancy, walkable convenience, and contemporary design — the perfect address for those who want to live, work, and play in the heart of it all without the burden of an HOA. Don't miss your chance to own this stunning new construction townhome in one of Denver's most walkable and dynamic locations.
Schedule your private showing today and experience the best of modern city living.
GALLERY
PROPERTY DETAIL
Key Details
Sold Price $745,000
Property Type Townhouse
Sub Type Townhouse
Listing Status Sold
Purchase Type For Sale
Square Footage 2, 219 sqft
Price per Sqft $335
Subdivision Cheltenham Heights
MLS Listing ID 9174281
Sold Date 03/20/26
Style Contemporary
Bedrooms 3
Full Baths 1
Half Baths 1
HOA Y/N No
Year Built 2024
Lot Size 3,512 Sqft
Acres 0.08
Property Sub-Type Townhouse
Location
State CO
County Denver
Zoning G-MU-3
Direction East
Rooms
Basement Finished, Full, Sump Pump
Building
Lot Description Sprinklers In Front
Faces East
Story Three Or More
Foundation Concrete Perimeter
Sewer Public Sewer
Water Public
Architectural Style Contemporary
Interior
Interior Features Breakfast Nook, Ceiling Fan(s), Eat-in Kitchen, Open Floorplan, Quartz Counters, Smoke Free, Walk-In Closet(s), Wet Bar
Heating Forced Air
Cooling Central Air
Flooring Carpet, Wood
Appliance Dishwasher, Disposal, Microwave, Range, Refrigerator, Self Cleaning Oven, Sump Pump
Laundry In Unit
Exterior
Exterior Feature Balcony, Dog Run, Private Yard
Parking Features Attached, Garage
Garage Spaces 1.0
Fence Full
Utilities Available Electricity Available, Natural Gas Available
Waterfront Description Public
View City
Roof Type Composition
Porch Patio
Private Pool No
Schools
School District Elementary: Denver 1, Middle/Junior: Denver 1, High: Denver 1
Others
Senior Community No
Tax ID 02323-14-091-000
Special Listing Condition None Known
SIMILAR HOMES FOR SALE
Check for similar Townhouses at price around $745,000 in Denver,CO

Active
$450,000
1250 Perry ST, Denver, CO 80204
Listed byKeller Williams DTC1 Bed 4 Baths 977 SqFt
Active Under Contract
$475,000
1370 Lowell BLVD, Denver, CO 80204
Listed byYour Castle Real Estate Inc3 Beds 4 Baths 1,531 SqFt
Active
$415,000
1370 Lowell BLVD, Denver, CO 80204
Listed byYour Castle Real Estate Inc2 Beds 3 Baths 1,515 SqFt
CONTACT